Pan Innovation House Pan Innovation House
INDUSTRY SOFTWARE · KITCHEN CABINETS AND INTERIOR DOORS

Manufacturing software that keeps the project file of every kitchen and door, from the home survey to after-sales service

Pan Enterprise Solutions, the software arm of Pan Innovation House · based in Gaziantep, Türkiye, with a London office

For workshops making made-to-measure kitchens, bathroom units, wardrobes and interior doors, we bring survey measurements, drawing revisions, the unit list, board layout, banding and CNC list, outside work, installation and service into one project record. Logo, Mikro or your accounting program stays in place; we do not replace your design or cutting software, we build the project flow between them. Scope is settled in discovery.

Asking about price? We listen to the scope in a short call and share the budget frame and timeline in writing. The first 30-minute call is free; the scope of an on-site discovery, and its fee if any, is agreed in writing during that call.

We work on site for plants in and around Gaziantep; elsewhere in Türkiye and abroad, discovery starts by video call and a visit is planned if needed. Our London office is at Unit 6 Cranford Way, Hornsey, London N8 9DG.

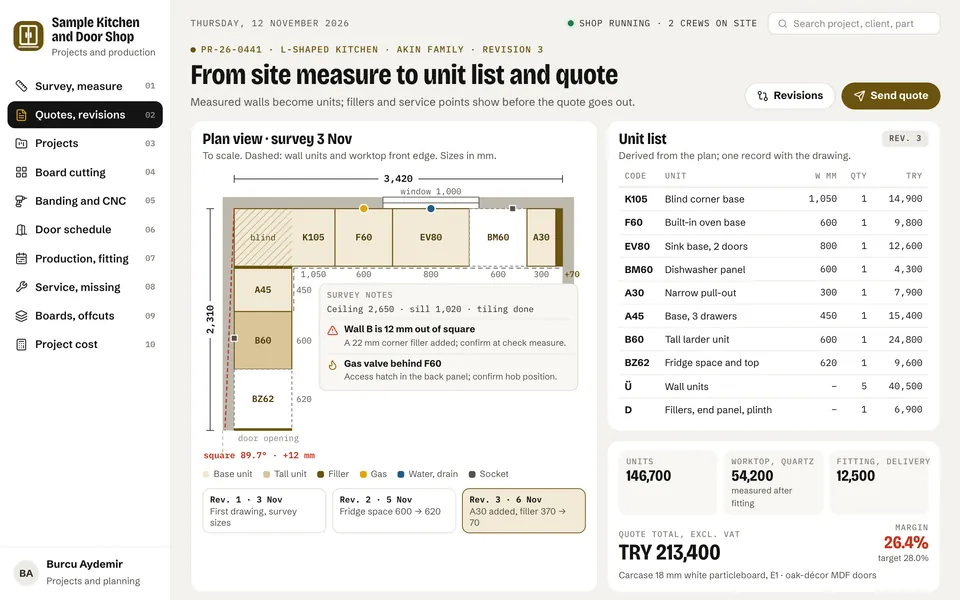
Kitchen cabinet software quote screen: scaled plan view of an L-shaped kitchen with units, fillers, window, water and gas points, out-of-square warning, unit list and quote total
5 screens Measure to quote, multi-project board, banding and CNC, project schedule and service screens, shown here with representative data.
10 years Service life for wooden furniture and for doors and windows in the annex of Türkiye's After-Sales Services Regulation; maximum repair time 20 working days.
Without touching your ERP Customers, stock, invoices and e-documents stay in your current program; the exchange route is settled in discovery by version.
Scope in discovery Most workshops start with the survey and quotes, or with service records; cutting, banding and scheduling come later.

This page is a branch of Furniture Manufacturing software; the wider picture and the other branches are there.

Does this sound familiar?

In made-to-measure work, margin melts into wrong measurements, half-used boards and a second installation day.

If the list below describes a kitchen, wardrobe or interior door workshop, this page was written for you. Regulatory and product facts come from official texts and manufacturers' documents; how common the problems are is not something PAN has measured.

  • The survey measurement and the final state on site differ: plaster, tiles and an out-of-square corner shift things by a few millimetres. Found after cutting, the difference means a recut part and a later installation day.
  • The drawing changes with the customer several times; with revisions in e-mail and messages, which version went to production becomes an argument. A wider fridge space may reach the quote but not the cut list.
  • The unit list sits in the design program, the parts list in the cutting program and the price in Excel. When a change reaches one and not the others, quoted and real cost drift apart.
  • When one kitchen's doors come from different board batches, a shade difference shows side by side. The board maker recommends taking side-by-side parts from the same batch; without the batch number on the part, that advice cannot be followed.
  • Small projects leave a board half used. When several projects share a board, nobody knows which one should carry the board cost and waste, so project margin becomes a guess.
  • Edge banding is marked by hand, edge by edge; a door with a skipped edge is only noticed at drilling or on site. Weekly band demand is unknown, so a roll runs out mid-line.
  • Lacquered doors are at the paint shop and the quartz worktop at an outside shop. When outside work is late, the crew goes out for nothing or the customer waits twice; since the worktop measure depends on the fitted carcase, one slipping link can push handover back a week.
  • On a housing project, interior door orders move flat by flat and room by room. When frame width, handing and lock type are not kept in one table, wrong doors pile up floor by floor.
  • A warranty certificate is mandatory; for wooden furniture and for doors and windows the warranty is two years, the service life ten years and the maximum repair time 20 working days. A service request in a notebook has no clock running.
The software landscape today

Which software do kitchen and door makers use today, and where does it stall?

There are mature programs for kitchen design, cutting optimisation and CNC programming, many very strong in their field. Made-to-measure work stalls when one project has to travel in one record from survey to service. Below are only product names that vendors present on their own pages, with the features written there; we do not assume a feature is missing just because a page does not describe it.

LayerSoftware in use todayThe gap it leaves
General ERP and accounting (horizontal backbone) Logo (Tiger, GO, Netsis), Mikro, ETA, DİA Solid for customers, stock, invoicing and e-documents; they should stay. A project's revisions, check measure, board batch, installation sequence and service clock usually live outside them, in files and notebooks.
Kitchen and furniture design and quoting programs ADeko (ADeko 22, adekoCAD, adekoCRM), PRO100 (Ecru), Polyboard, imos iX ADeko's page describes automatic kitchen design, kitchen and bathroom cabinets, walk-in wardrobes, one-click quotes and costing and sending work to CNC; PRO100 offers cut forms, element lists and pricing reports; Polyboard lists cut lists, CNC output and cost reports; imos iX has CAD, CAM and interface modules. Strong on design and quoting; check measures, outside work, installation sequence and the service clock are not described separately on their pages.
Board cutting optimisation Cut Rite (HOMAG), OptiCut, KopEksper and KopEksperPro Cut Rite's page describes optimising for speed or waste, offcut handling, part labels, stock control and CNC linking modules; OptiCut and KopEksper produce cutting plans for boards and profiles. When several projects share a board, splitting its cost across projects and carrying a part's batch number to service remain a separate record-keeping need.
CNC and machine programming adekoCAM and partCAM, HOMAG woodWOP, Biesse bSolid, SCM Maestro They prepare drilling, hinge cup, routing and nesting programs; most are tied to a machine brand. Which part's program is ready, which part waits at banding or CNC and where a step was skipped are tracked separately across the shop.
Industry ERP aimed at kitchens and furniture Login ERP (kitchen and bathroom), Skala Login ERP's kitchen and bathroom page describes an XML link with Adeko and pCon, automatic bills of materials from sizes, cut lists, barcoded work orders, installation planning, after-sales follow-up and delivery lists by flat and room; Skala lists made-to-measure production, bills of materials, actual cost and cutting optimisation. These are full packages; whether one suits your business is seen in a demo and in discovery.
Excel, paper sheets and messaging Excel, survey sheets, door schedules, service notebooks, WhatsApp They fill the gaps: survey notes, revisions, door schedules, outside work dates and service requests often live here. Flexible, but nobody checks that measurements, versions and deadlines stay consistent.

Product names are compiled from vendors' public pages (September 2026); PAN is not affiliated with them. The "gap" column summarises situations we commonly meet in discovery and is not a statement about any specific product.

Our approach

A layer between the design program and the accounts that carries each project from survey to service.

We do not bring your workshop a new design program or a second accounting program. We open every order as a project file and tie the survey, revisions, cutting and banding list, outside work, installation and service to it. The system does the arithmetic; your team makes the decisions.

Survey measurements and a scaled plan

The surveyor enters wall lengths, corner squareness, window, water, drain, gas and socket positions and photos on a phone. The measurements become a scaled plan; the remainder shows as fillers, and an out-of-square wall is flagged before the quote goes out.

Revision-controlled unit list and quote

Every drawing revision is kept with its date and change; the unit list, worktop, installation and margin come from the same record. The approved revision is locked and the cut list comes only from it.

Multi-project boards and batch records

The layout from your cutting program is imported; each project's area on a shared board, its share of the board cost and the offcut returned to stock are recorded. Door batches are tied to parts, and a part that breaks the grain rule is flagged before cutting.

Edge banding and CNC job list

Which of each part's four edges takes which band thickness, its CNC program and its status sit in one list; a skipped edge is caught before drilling. Weekly band demand is compared with roll lengths and stock.

Project schedule, outside work and installation

Cutting, banding, CNC, the lacquer paint shop, the worktop shop, carcase fitting, worktop measure and handover are separate stages in every project. When outside work is late, the stages behind it and the crew that would stand idle show in advance; door sites are followed floor by floor.

Service, missing parts and the legal clock

A service request is tied to the part's label, board, batch and fitting crew, and the recut joins the next board. Warranty, service life and the 20-working-day maximum repair time are counted from the rule table, with a warning before time runs out.

Modules we can build

Modules we can build for kitchen and door manufacturing

You do not need all of them at once. Most workshops start with the survey, revisions and quotes, or with service records; cutting, banding and scheduling come later. The five screens on this page are representative views of the modules.

CUT

Board cutting and batches

Layout import from the cutting program, multi-project boards, each project's share of the board cost, grain rules, board batches and offcut stock.

DOORS

Interior door and site schedule

Door schedule by flat and room, frame width by wall thickness, handing, leaf size, lock type, floor-by-floor delivery and installation status.

COST

Project cost

The gap between quote and actual: board share, waste, edge band, hardware, outside work, fitting hours and service cost, project by project.

ERP

Accounting and ERP exchange

Exchange of customers, orders, invoices, delivery notes and stock with Logo, Mikro, ETA, DİA and other programs; the connection route is settled in discovery by version.

What it looks like on screen

What kitchen cabinet and interior door manufacturing software looks like on screen

These screens are sample designs we prepared for workshops that make made-to-measure kitchens, bathroom and wardrobe units and interior doors. The figures are representative; the system is set up around your own units, board and edge band stock, machines and installation routine.

Measure to quote. Wall measurements from the survey become a scaled plan; units are laid along the walls, the remainder goes into fillers, and out-of-square walls and service points show before the quote goes out. Unit list, worktop and fitting sit in one record, and the margin is read before sending.
Multi-project board. Parts for a kitchen, a wardrobe and a vanity unit share one board; décor doors are not rotated and one kitchen’s doors are cut from the same board batch. The board cost is split across projects by part area, and the offcut goes back to stock with its size.
Banding and CNC list. For every part, which of its four edges takes which band thickness, its CNC program and its status sit in one list; a skipped edge is caught before the part reaches drilling. Weekly band demand is compared with roll lengths, so rolls are ordered before they run out.
Project schedule. Each project on one row from measure to handover: workshop work, outside work such as the lacquer paint shop and the worktop shop, carcase fitting, worktop measure and handover. An interior door site is followed floor by floor as frames, leaves and casings; a slipping link shows what it will delay.
Service and missing parts. When a service request opens, the part label, the board and batch it was cut from, the fitting crew and the handover note show in one chain; the recut joins the next board. On every record, working days since the request count against the 20-day maximum repair time.

Company names, people and figures on these screens are sample data. The system is built around your own processes, document names and rules. We walk you through the demo in a call: request a demo

Integration with your existing ERP

Your design program, cutting program and accounts all stay in place.

Kitchen and door workshops usually already have three solid tools: a design and quoting program, a cutting or CNC program and an accounting program. What is missing is the information a project loses between them: revisions, check measures, batches, banding, outside work, installation sequence and the service clock. We write this project layer and connect it to all three.

Our integration approach →
  • Exchange of customers, orders, invoices, delivery notes and stock with Logo, Mikro, ETA, DİA or your ERP; accounting and official documents stay in your current program.
  • The unit list and drawing are taken from your kitchen design program, and the parts list and board layout from your cutting program; the file format is settled in discovery by program and version.
  • Job lists and labels for CNC and edge banding machines; whether machine feedback can be read is settled in discovery by brand and model, and no machine brand is described on this page.
  • Survey measurements, photos, installation photos, handover records and service records on phones and tablets; part and band scanning with a barcode reader.
  • Job lists and dates sent to outside partners such as the paint shop, worktop shop and door skin supplier by e-mail or a shared link.
Outcomes

What changes in the workshop and on site once this layer is in place?

  • Survey measurements, photos and service points are not retyped; the plan, unit list and quote come from the same measurements.
  • Out-of-square walls, fillers and service clashes show before the quote goes out, so size errors after cutting become rarer.
  • Only the approved revision goes to production, and every part records which drawing it was cut from.
  • One kitchen's doors come from one board batch, and the grain rule is checked before cutting.
  • Board cost and waste on shared boards are split by area, so project margin is no longer a guess.
  • A part with a skipped edge is caught before drilling or installation, and band rolls are ordered in time.
  • Lacquer and worktop dates sit in the project schedule, so a delay is seen before a crew goes out for nothing.
  • On a door site, frames, leaves and casings fitted on each floor show by flat and room.
  • Service requests are tied to the part's board, batch and crew, so a recut matches in shade and size.
  • Warranty, service life and the 20-working-day repair limit are counted on every record, with a warning in time.
Process

A realistic five-stage path that begins with discovery.

  1. 01

    Intro call and screen tour

    1 week

    We listen to how your business works: kitchens, wardrobes or interior doors, whether you have your own fitters, and which design, cutting and accounting programs you use. We walk through the screens together and discuss their counterparts in your shop.

  2. 02

    Discovery in the workshop and on one project

    1-2 weeks

    We follow one project from measurement to installation, collecting your survey sheet, revision routine, cutting and banding lists, outside partners and service records, and keep your own field names.

  3. 03

    Scope, priorities and budget

    1 week

    We present in writing the module order, starting where it hurts most, along with integration routes, timeline and budget. The first phase is often the survey, revisions and quotes, or service records.

  4. 04

    Development and pilot

    6-10 weeks

    We deliver modules in sequence and test them on site with a few real projects. Surveyor, designer, cutter, fitters and service staff use the screens at every delivery; corrections come from the shop floor.

  5. 05

    Go-live and maintenance

    Ongoing

    After training, data migration and go-live, maintenance and support continue. When a new décor, a new machine, a new outside partner or a new site arrives, the system grows with you.

Why Pan Innovation House?

A team that speaks the cabinet maker's and door maker's language and builds the project file on site.

You see the screens first

Demonstration, not promises: the quote, board, banding and CNC, schedule and service screens are on this page, and we walk through the demo together in a meeting when you ask. The figures are representative; your system is built with your own units, décors and rules.

We use the workshop's terms

Blind corner, filler, end panel, plinth, grain, batch, offcut, edge band, hinge cup, frame, leaf, casing and handover record appear under the names you use; staff do not learn a new language.

We put rules in tables

Filler ranges, grain direction, band codes, hinge cup sizes, warranty and service life, repair limits and the working-day definition are rule tables; when a rule changes, the table is updated, not the software.

Your programs stay in place

We do not remove your design, cutting or accounting programs; we build the project flow between them. That keeps the switch-over risk low and brings the first benefit early.

Based in Gaziantep, we come to your site

We are based in Gaziantep with an office in London. We travel to workshops across Türkiye for discovery and run the pilot on site; for exporters we prepare documents and reports in English when needed.

Your data and code are yours

You choose the server; your data and the code written for you belong to you. The system keeps running even if the maintenance contract ends.

Frequently asked questions

Kitchen Cabinet and Interior Door Manufacturing software: common questions

What does kitchen cabinet and interior door manufacturing software do?

It keeps a kitchen, wardrobe or door order in one project file from survey to service: scaled plan, revision-controlled unit list and quote, board layout and batch, banding and CNC list, outside work, installation and service. A measurement or revision travels to the cut list, the installation and the service record from the same record.

How is this different from your furniture software page?

Our furniture software page covers series and dealer-order panel furniture: variant bills of materials, part barcodes, boxed sets and shipping. This page covers made-to-measure project work: measuring at home or on site, revisions, check measures, several projects on one board, outside work, worktop sequencing, door schedules and service. A workshop doing both can run the two layers in one system.

I already have a design program; do I still need this?

Design programs are strong on unit lists, quotes and CNC output, and they stay. We build what they leave out: survey measurements on a phone, revision locking, check measures, board batches and project shares, banding lists, outside work schedules, installation and the service clock. What is missing in your shop is settled in discovery.

If we cut several projects on one board, how is the cost shared?

Each part's area is written to its project; the board cost, less the value of the offcut returned to stock, is split across projects by that area, and waste is shared the same way. The rule is yours; part count or cutting time can replace area.

Why does it matter that doors come from the same board batch?

A board maker's technical specification notes that batches can differ slightly in colour and texture and recommends taking side-by-side parts from the same production batch. The system ties each door's batch to the part, warns if one kitchen's doors fall into different batches, and shows which batch a service recut used.

Where does the edge band and hinge cup information come from?

Band codes and CNC programs come from your design or cutting program or from the rule table. For example, one band maker's sheet lists PVC band in 0.40, 0.80, 1 and 2 mm, with 150 m rolls for 0.80 and 1 mm and 100 m rolls for 2 mm; one hinge maker's sheet asks for 35 mm cups at least 13 mm deep. The system uses your own suppliers' values.

What are the warranty and service rules for kitchen cabinets and interior doors in Türkiye?

In the annex of the Warranty Certificate Regulation, the warranty period is two years for wooden and metal furniture and for doors and windows; Consumer Protection Law No. 6502 also sets a minimum of two years from delivery. The After-Sales Services Regulation's annex sets a service life of ten years for these products, five for door locks, and a maximum repair time of 20 working days. The system keeps these values in a rule table; take legal advice on which obligations fall on you.

How are working days counted; does Saturday count?

Under the regulation, a working day is any day other than national, public and religious holidays, New Year's Day, 1 May, 15 July and Sundays, so Saturday counts. The system counts working days since each service request with this definition and updates the holiday calendar yearly.

What happens if the customer disputes a misuse finding?

Under the Warranty Certificate Regulation, misuse is determined by a report issued within the maximum repair time by the authorised service or, if there is none, by the seller, importer or manufacturer, and a copy goes to the consumer, who can take it to a consumer arbitration committee or court. The system attaches the report date and photos to the service record; the decision is yours and your legal adviser's.

Is there a right of withdrawal for a kitchen contract signed at the customer's home?

Under the Regulation on Off-Premises Contracts the general withdrawal period is 14 days; unless the parties agree otherwise, it does not apply to goods prepared to the consumer's specifications or personal needs. Sales at fairs and shopping centres and the installation of goods fall outside the regulation. Which rule applies needs a legal assessment; the system records where and when the contract was made and which revision was approved.

Why do the formaldehyde class and the EU limit matter?

For wood-based panels, class E1 corresponds to 0.124 mg/m³ by the TS EN 717-1 chamber method and appears in the board maker's technical specification and declaration of performance. In the EU, Regulation 2023/1464 lowered the limit to 0.062 mg/m³ for furniture and wood-based articles placed on the market after 6 August 2026. For a maker selling kitchens or doors into the EU, the system ties the board batch's documents to the project.

Do interior doors need CE marking?

The product standard for internal pedestrian doorsets is EN 14351-2. According to a 2019 joint position of European door and window federations, it had been published but not cited in the Official Journal of the EU, so CE marking could not be applied under it; fire-resisting doors also fall under EN 16034. The current position and its counterpart in Türkiye are confirmed in discovery for your product type.

Is it suitable for a small workshop, and how long does it take?

Yes; the system is built module by module. A workshop that measures itself and has cutting done elsewhere may only need survey, quotes, installation and service. After discovery we give a written timeline and budget in module order; the first phase can reach the shop floor in a few weeks, and we do not quote a figure before discovery.

Next step

Let us walk through the screens, then follow one of your projects end to end

A made-to-measure workshop's system cannot be written remotely. First let us walk through the screens on this page together; then we will visit your workshop, follow one project from survey to installation and propose the first phase in writing.

Related services

Related areas worth considering

Pan Innovation House

Call us

By phone

+90 543 930 12 72

Our phone line is open every day.

WhatsApp on your phone

Scan with your phone camera. The chat opens with your message ready.

Prefer that we call you? Leave your details