Pan Innovation House Pan Innovation House
INDUSTRY SOFTWARE · ALUMINIUM AND PVC WINDOWS AND DOORS

Fabrication software that keeps the books of every window and door, from the site measure to the installation

Pan Enterprise Solutions, the software arm of Pan Innovation House · based in Gaziantep, Türkiye, with a London office

We put the site measure, the quote, the bill of materials, the profile cutting layout, the glass order, the production line, installation and service into one chain of records. Logo, Mikro or whichever accounting and ERP program you use stays in place; we do not touch your profile system's drawing and calculation program, we build the fabrication layer next to it. The screens are on this page; scope is settled in discovery.

Asking about price? We listen to the scope in a short call and share the budget frame and timeline in writing. The first 30-minute call is free; the scope of an on-site discovery, and its fee if any, is agreed in writing during that call.

We work on site for plants in and around Gaziantep; elsewhere in Türkiye and abroad, discovery starts by video call and a visit is planned if needed. Our London office is at Unit 6 Cranford Way, Hornsey, London N8 9DG.

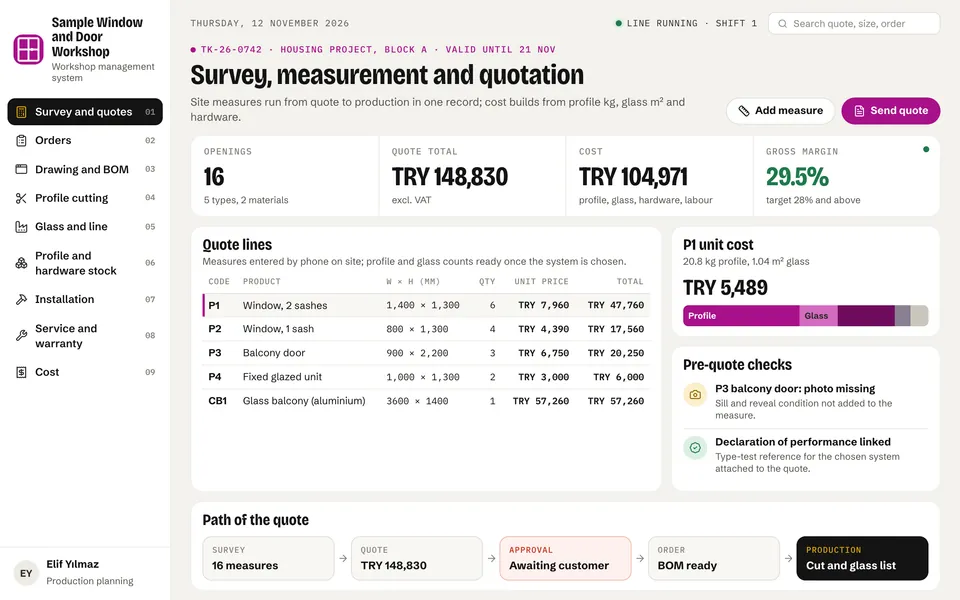
Window and door software quote screen: measured openings table, cost and sale amounts, cost-breakdown bar of window P1 and pre-quote check alerts
5 screens Survey and quote, drawing and BOM, profile cutting layout, glass and production line, installation and snag list are shown on this page with representative data.
$194.9 million Türkiye's 2024 exports of PVC doors and windows, fifth in the world (Trademap data as quoted in a KUDAKA regional report).
Without touching your ERP Customers, stock, invoices and e-documents stay in your current program; the exchange route is settled in discovery by version.
Scope in discovery Most businesses start with quotes and the cutting list; glass, line, installation and service modules are added later.

This page is a branch of Building Materials Manufacturing software; the wider picture and the other branches are there.

Does this sound familiar?

In window and door fabrication, margin leaks through profile waste, glass mistakes and the second trip to site.

If the list below describes a PVC or aluminium fabrication shop, this page was written for you. Sector figures come from official and association sources; how common the problems are is not a PAN customer result or measurement.

  • The site measure sits on paper, in photos and in messages, and is typed again once it reaches the workshop. If the sill, reveal and wall condition were not noted, the mistake shows up at installation, the most expensive place.
  • Quotes are prepared in Excel or a drawing program; unless profile weight, glass area and hardware sets sit in the same record as the price, the quote and the actual cost drift apart.
  • Profile arrives in stock lengths; waste and offcuts change with how parts are laid on each bar. The cutting list is prepared per order, but the offcut stock is often in a separate notebook or in no record at all.
  • Glass sizes are worked out by hand from sash sizes; one small error in the allowance can waste a whole insulated glass order. When glass is late, sashes pile up on the line and which jobs are waiting is learned only on delivery day.
  • Welding and corner cleaning in PVC, routing and installation preparation in aluminium are separate stations. How many parts wait in front of each is read from a sheet collected at shift end; by the time the bottleneck is visible the day is over.
  • For windows and doors, the declaration of performance, the CE label and the technical file depend on the product type. The regulation requires the declaration, forbids the CE mark before it, and asks for the technical file and declaration to be kept for ten years from placing on the market; unless these records are linked to order data, they are tracked by hand.
  • The energy performance rules for buildings were revised by an amendment published in the Official Gazette of 24 June 2025: in buildings where at least 60% of the vertical external surface is glazed, the thermal transmittance values of the window system must comply with TS 825. If it is not known before the quote which thermal value the customer's project will ask for, the quote comes back.
  • On a glass balcony, the measure, the product and the consent run separately. Article 19 of the Condominium Law asks for the written consent of four fifths of the owners for construction and installations in common areas; whether a glass balcony falls under it depends on judicial interpretation. If the consent document is not tied to the order, the job later turns into a dispute.
  • A missing pane, handle set or gasket on site means a second delivery. When the snag arrives by message, someone searches for which unit's which size belongs to which order; the handover report is also prepared by hand, unit by unit.
  • For installation at height, Annex 4 of the Regulation on Occupational Health and Safety in Construction Works sets the conditions for work at height; the 2018 amendment added a training requirement for people working at height to that annex and introduced Annex 5 for temporary edge protection systems. If the crew's training date and the platform's check record are not tied to the installation plan, plan, record and site do not match.
  • When a warranty or service request arrives, which unit's which product was made to which size is often searched for again. When the photo, installation date and crew of the same product are not in one record, the service team goes to site with incomplete information.
The software landscape today

Which software do window and door fabricators use today, and where does it stall?

Both in Türkiye and abroad there are mature drawing, quoting and fabrication programs for windows and doors. The gap usually sits in tying the whole chain, from the site measure to installation and service, to the same order data. Below are only product names that the vendors present on their own pages, with the features written there; we do not assume a feature is absent from a product just because its page does not describe it.

LayerSoftware in use todayThe gap it leaves
General ERP and accounting (horizontal backbone) Logo (Tiger, GO, Netsis), Mikro, ETA, DİA Solid for ledgers, stock, invoices and e-documents; they should stay. The BOM of a made-to-measure window, the cutting layout, the glass order and the installation snag list often live outside these programs, in the drawing program and in Excel.
PVC and aluminium drawing, quoting and cutting-list programs Ercom Smart (Enterprise, Standard, Easy), Confor Line, WinDoor, PoliCAD, Ewindow PVC Their own pages describe drawing, quoting, glass sizes, cutting lists and cost reports; some also list cutting plans, customer accounts or CNC transfer. Installation crews, the snag list, service and warranty records are not described separately on these pages; whether it fits your business is seen in a demo.
End-to-end fabrication software for windows, doors and facades Klaes (Forterro), Logikal and Logikal MES (Orgadata, now Forterro), AlumilCal, Windowmaker The Klaes page describes quotation and calculation, design, production and ERP functions on one database; Logikal lists design, calculation, ordering, quoting, CNC and ERP interfaces and a MES; AlumilCal gives cutting lists, glass and panel optimisation and cost estimates for Alumil systems; the Windowmaker page lists product names. They are strong for large-scale fabrication; installation and service are not described separately on their pages.
Cutting optimisation and machine data transfer Ercom 1D Optimisation, Panel Cut and Glass Factory Order modules, ALUVECTOR One-dimensional cutting plans for profiles, pipes and beads, two-dimensional ones for glass and boards, waste and offcut reports, data transfer to CNC and cutting machines. Tying the cutting result to the order's cost, the offcut to the next order and the glass to the sash size remains a separate record need.
Made-to-measure production and site measuring apps Meas, Windowmaker Measure The Meas page lists site measure, glass balconies, quotes, work orders, cutting lists and material requirements; Windowmaker Measure is mentioned by name only. The pages are short; scope detail, line tracking and service are settled in a demo.
Excel, paper forms and messaging Excel, paper work orders and measure sheets, WhatsApp They step in where software does not reach: the site measure, glass delivery, snag list and service request often live here. Flexible, but nobody checks the consistency of size, price and quantity.

Product names are compiled from vendors' public pages (September 2026); PAN is not affiliated with them. The "gap" column summarises situations we commonly meet in discovery and is not a statement about any specific product.

Our approach

A fabrication layer that closes the gap between the drawing program and the accounts.

We do not bring your workshop a second accounting program or a new drawing program. We build the chain of records that runs from the site measure to handover on site, and connect it to your existing ERP, your profile system's calculation program and your machines. The system does the arithmetic; planning, cutting, line, installation and service staff and management make the decisions.

Site measure, photos and quote

The measure is entered on site by phone; for every opening, width, height, type, system, colour, glass, photos and a sill and reveal note sit in one record. The quote is calculated from profile weight, glass area, hardware and labour; the margin is visible before it goes out.

Formula-driven bill of materials

When a size changes, frame, sash and mullion lengths, glass size and hardware count refresh from the system data. No separate card is kept for every size; weld allowance, overlap and glass allowance are entered as system rules, and when a rule changes the table updates.

Cutting layout on profile bars

Parts of the orders are laid on stock bars to scale; the waste percentage, saw kerf and the offcuts returning to stock show before cutting. Short offcuts go to stock with their length and are reused in the next order's cutting plan.

Insulated glass order and glass delivery

Net glass sizes are calculated from sash sizes and go to the supplier line by line. Panes that need safety glass are flagged separately; if glass arrives late, which sashes wait on the line is clear from the start.

Production line and performance record

The count of parts completed at the cutting, routing, welding, corner cleaning, hardware and glazing stations is visible live. The performance values of the chosen system, the declaration status and the label data attach to the order; the technical file comes from the same record.

Installation, snag list and service

Crews are dispatched to the daily plan; snags and defects found on site are logged with a photo. Work-at-height training and platform checks show on the crew card, the handover report is signed unit by unit, and warranty and service requests attach to the same order.

Modules we can build

Modules we can build for window and door fabrication

You do not need all of them at once. Most businesses start with quotes, the BOM and the cutting list and add glass, line and installation later. The five screens on this page are representative views of the modules.

PRODUCT

Drawing and bill of materials

To-scale window drawing, formula-driven BOM, weld allowance, overlap and glass allowance rules, performance values and declaration status per system.

CUTTING

Profile cutting optimisation

Part layout on stock bars, 45° cuts, saw kerf, waste percentage, offcut stock and data transfer to the cutting machine.

GLASS

Insulated glass and glass balcony orders

Net glass size, glass type, safety flag, order list to the supplier, delivery date, glass label and late-delivery alert.

INSTALL

Installation crews and snag list

Crew calendar, installation status per unit, snag and defect log with photos, work-at-height training and platform check records, handover report.

SERVICE

Warranty and service requests

Service request with the product's size, installation date and crew, warranty coverage decision, parts order and service history.

What it looks like on screen

What window and door fabrication software looks like on screen

These screens are sample designs we prepared for PVC and aluminium window and door fabricators. The figures are representative; the system is set up around your own profile systems, bar lengths, machines and installation routine.

Survey, measurement and quotation. The measure, photo and note taken on site run from quote to production in one record. The quote cost builds from profile weight, glass area, hardware and labour; the margin is visible before the quote goes out.
Window drawing and bill of materials. Once the size is entered the window is drawn to scale; frame, sash and mullion lengths, glass size and hardware count derive from formulas. The system performance values and declaration status show on the same screen.
Cutting layout on profile bars. Every profile part of the order is laid out to scale on stock bars: which part sits on which bar, the waste percentage and the offcuts returning to stock show before cutting. Short offcuts go to stock with their length and are used on a later order.
Glass order and production line. Glass sizes derive automatically from frame and sash size and go to the supplier. The count of parts completed at each line station shows live; if glass is late, which jobs are waiting is clear from the start.
Site installation and snag list. Installation crews are dispatched to the daily plan; a missing glass, handle set or defect found on site is logged with a photo. Work-at-height training and platform checks show on the crew card, and the handover report is signed unit by unit.

Company names, people and figures on these screens are sample data. The system is built around your own processes, document names and rules. We walk you through the demo in a call: request a demo

Integration with your existing ERP

Your ERP and your profile system's calculation program both stay in place.

Window and door workshops usually already have two solid systems: the accounting and e-document program, and the calculation screens of your profile system or the drawing program you use. What is missing is the flow that sits between them: site measure, cutting layout, glass order, line, installation and service. We write this layer and build data exchange with both sides. Accounting and official documents stay in your current program; on the shop floor there is one record, not typed a second time.

Our integration approach →
  • Transfer of customers, stock, orders, invoices and dispatch notes with Logo, Mikro, ETA, DİA or the ERP you use; double entry goes away.
  • Taking the BOM and cutting list from your profile system's drawing and calculation program or from the drawing program you use; the file format is settled in discovery by program and version.
  • Data transfer for the cutting machine, machining centre and glass cutting line; the machine brand and software are determined in discovery, and this page does not describe a specific machine brand.
  • Site measures, photos, barcode reading and installation snag entry by phone, tablet or handheld terminal; the device choice is made in discovery.
  • Sending the order list to the glass supplier by file or e-mail; if the supplier has a system, the exchange route is discussed in discovery.
Outcomes

What changes in the workshop and on site once this layer is in place?

  • The measure, photo and note taken on site are not retyped at the workshop; the quote, BOM and cutting list come from the same measure.
  • The quote cost is calculated from profile weight, glass area, hardware and labour; the margin is visible before sending.
  • When a size changes, lengths, glass size and hardware count refresh from the formulas; manual recalculation goes away.
  • Parts are laid on stock bars to scale; the waste percentage and the offcuts returning to stock are visible before cutting, not while cutting.
  • Glass size is calculated from sash size, which lowers the risk of a wrongly sized glass order, and a glass delay is visible together with the jobs it holds up.
  • The number of parts waiting at line stations is followed live; a bottleneck is noticed without waiting for the end of the shift.
  • Declaration status, label data and the technical file attach to the order; documents are found by order number instead of searching.
  • Installation crews go to site with a daily plan; a missing pane or handle set is logged with a photo and it is clear which order it belongs to.
  • Work-at-height training and platform check records are visible next to the crew plan; a crew is not sent with missing records.
  • A warranty or service request opens with the product's size, installation date and crew; the service team goes to site with full information.
Process

A realistic five-stage path that begins with discovery.

  1. 01

    Intro call and screen tour

    1 week

    We listen to how your business is built: PVC or aluminium, whether you have your own installation crew, whether you do glass balconies and facades, which drawing program and ERP you use. We walk through the screens on this page together and talk about which one has a counterpart in your shop.

  2. 02

    Discovery in the workshop and on site

    1-2 weeks

    We watch the workshop flow from cutting to glazing and one installation day on site. We collect your measure sheet, quote template, cutting list, glass order form, snag and service records, and take your field names as they are.

  3. 03

    Scope, priority and budget

    1 week

    We present in writing the module order that starts where it hurts most, the integration routes, the timeline and the budget. The first phase is often site measures and quotes with the cutting list, or the glass order.

  4. 04

    Build and pilot

    6-10 weeks

    We deliver modules one at a time and try them on site with a few real orders. The estimator, the cutter, the line lead and the installation crew use the screen at every delivery; we take corrections from the shop floor.

  5. 05

    Go-live and support

    Ongoing

    After training, data migration and go-live, maintenance and support continue. When a new profile system, a new machine or a new installation crew arrives, the system grows with you.

Why Pan Innovation House?

A team that speaks the fabricator's language and builds the record chain on site.

You see the screens first

Not promises but a demonstration: the quote, BOM, cutting layout, glass and line, and installation screens are on this page. The figures are representative; your system is built with your profile systems, bar lengths and rules.

We work in the workshop's terms

Frame, sash, mullion, bead, weld allowance, insulated glass, offcut, snag list, handover report and service appear on screen under the names you use; staff do not learn a new language.

Regulation and specification become rules

Weld allowance, overlap, glass allowance, retention periods, thermal value requirements and the customer's size tolerance are entered as a rule table; when a rule changes the table is updated and the software is not rewritten.

ERP and drawing program stay in place

We do not tear out working systems; we close the gap between them. That keeps switching risk low and brings the first benefit early.

Based in Gaziantep, we come to your site

We are based in Gaziantep and have an office in London. We travel to workshops in Gaziantep and to fabricators in other provinces for discovery and run the pilot on site; where an export customer needs it, we prepare documents and reports in English.

The data and the code are yours

You choose the server; your data and the code written for you are yours. The system keeps running even after the maintenance contract ends.

Frequently asked questions

Aluminium and PVC Window and Door Fabrication software: common questions

What does window and door fabrication software do?

It keeps the site measure, quote, bill of materials, profile cutting layout, glass order, production line, installation and service in one chain of records. The main difference is that a window's size moves from the quote to the cutting list, the glass order, the installation snag and the warranty record in the same record; mistakes and delays are noticed inside the job, not on installation day.

I already have a drawing and quoting program; do I still need this?

Most drawing and quoting programs describe drawing, quoting, glass sizes and cutting lists on their own pages; some also describe cutting plans and CNC transfer. Those stay. We build the flow that sits outside them: entering the site measure by phone, offcut stock, glass delivery, line tracking, the installation snag list, warranty and service. Which of these is missing in your business is settled in discovery.

How does profile cutting optimisation work and how is waste calculated?

The parts of the order are laid on stock bars; the saw kerf is deducted at each cut and what remains of a bar becomes the offcut. The waste percentage is found by subtracting from 1 the ratio of used part length to total profile length. The bar length, the kerf and the shortest offcut worth keeping are your own rules; the screen example uses a 6,500 mm bar, a 4 mm kerf and a 500 mm offcut limit as representative values.

What is the weld allowance in PVC and how does it enter the BOM?

When PVC profiles are welded at the corners some material melts away, so the cut length is taken slightly longer than the outer size. The value depends on the profile system and the welding machine. The system keeps the allowance as a rule and adds it to the cut lengths in the BOM; the screen example uses 3 mm per corner as a representative value.

How is the glass size derived from the sash size?

The net glass size is found by deducting, on both sides, the allowance the profile takes in the glass rebate from the outer size of the sash. The allowance changes with the profile system; one wrong value affects the whole order. The system keeps the allowance as system data, calculates the glass size from the sash size and prepares the supplier's list line by line.

Do windows and doors need a CE mark and a declaration of performance?

The Construction Products Regulation of Türkiye (Official Gazette 10.07.2013, no. 28703) requires the manufacturer to draw up a declaration of performance for a product covered by a harmonised standard and forbids the CE mark before that declaration; the technical file and declaration are kept for ten years from placing on the market. The product standard for windows and external doors is EN 14351-1. Article 7 of the regulation grants a conditional exemption for production made to order for one specific works and not in series. Whether an order falls under it needs a legal assessment; the system only attaches declaration and label records to the order.

What rule applies to window insulation?

By an amendment to the Regulation on Energy Performance of Buildings published in the Official Gazette of 24.06.2025 (no. 32936), in buildings where at least 60% of the vertical external surface is glazed the thermal transmittance values of the window system must comply with TS 825; the provision took effect on 30.06.2025 and the earlier rule applies to buildings whose permit application predates that day. Limit values by region are in the TS 825 text; the system keeps values as a rule table and the project decides which value applies.

What consent does a glass balcony need?

Under the second paragraph of Article 19 of the Condominium Law, an owner cannot have construction, repairs or installations made in the common areas of the main property without the written consent of four fifths of all owners. Whether a glass balcony falls under this provision, and what further conditions apply, depends on judicial interpretation, the management plan and the municipality. The system ties the consent document to the order and warns if it is missing; for a legal decision consult your lawyer and the municipality.

What is kept in the system for installation at height?

Annex 4 of the Regulation on Occupational Health and Safety in Construction Works (Official Gazette 05.10.2013, no. 28786) sets minimum conditions for work at height. The amendment of 31.12.2018 (no. 30642, 4th repeat issue) added to Annex 4 a requirement to train people working at height on hazards, control measures and safe working methods, and introduced Annex 5 for work equipment such as temporary edge protection systems. The system holds the training date and the platform's check record on the crew card and warns before dispatch if they are missing. It does not replace your safety specialist; for heights and equipment dimensions refer to the text of the regulation.

How are warranty and service requests tracked?

Every window or door is recorded with the order's size, installation date, crew and photo. When a service request is opened, that information is ready; the warranty coverage decision, the parts order and the service history are written to the same record. Warranty length and scope depend on your contract and consumer law; the system only keeps the record.

Can aluminium and PVC be managed in one system?

Yes. What the two materials share is the order, the measure, glass, hardware, installation and service; what differs is stations such as welding and corner cleaning (PVC) against routing and installation preparation (aluminium), and profile kg per metre values. The system keeps separate rules and a separate station list by material.

Do I have to replace my current drawing program, machine or ERP?

No. Your accounting, e-document, drawing and calculation programs and your cutting machine stay in place. We build the flow between them; we pass data to your ERP and take the BOM and cutting list from the drawing program. The exchange route is settled in discovery by program, machine and version.

Is it also suitable for a small workshop or a dealer?

Yes, but the scope shrinks. A dealer that quotes and has production done elsewhere often needs only measures, quotes, orders and installation; the cutting, line and glass modules may not be needed. The system is built module by module; the first phase is set in discovery to suit your business.

How long does setup take and how is the budget set?

After discovery we give a written timeline and budget by module order. Depending on scope, the first phase can reach the shop floor in a few weeks; the pilot is run with a few real orders. The budget varies with the number of modules, integration routes and devices; we do not give a figure before discovery.

Next step

Let us walk through the screens, then visit your workshop

A fabricator's system cannot be written remotely. First let us walk through the screens on this page; then we will see your workshop and an installation day on site and propose the first phase in writing.

Related services

Related areas worth considering

Pan Innovation House

Call us

By phone

+90 543 930 12 72

Our phone line is open every day.

WhatsApp on your phone

Scan with your phone camera. The chat opens with your message ready.

Prefer that we call you? Leave your details